Key takeaways
- Plan the layout around the cook and the guests.
- Gas, power and water lines must be planned before the base is built.
- Fire features need safe clearances and fire-rated materials.
- Lighting makes the space useful after dark.
Planning the kitchen
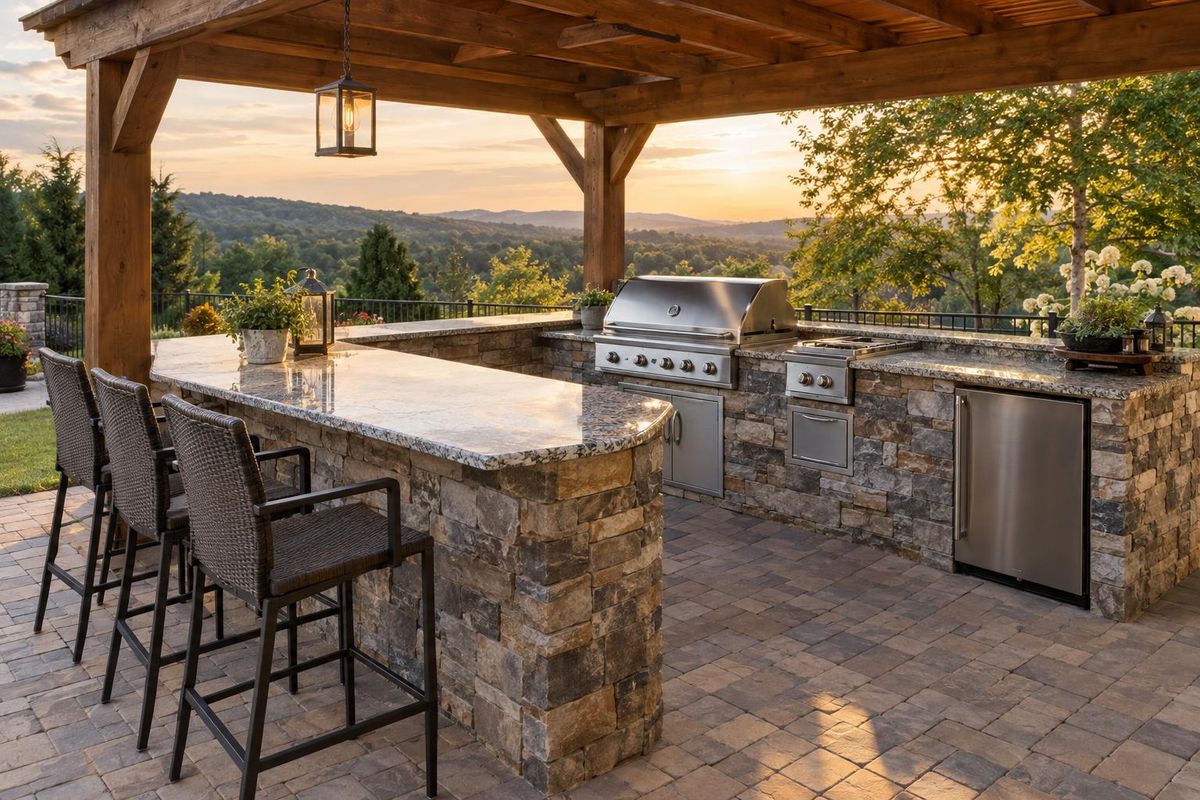
Think of a work triangle: grill, prep counter and refrigerator or sink. Leave landing space beside the grill and plan storage for tools. A bar counter opens the kitchen to guests. Cabinets and doors made for outdoor use resist moisture.
The base must be firm and level, since stone, granite and appliances are heavy.
Utilities
Natural gas, propane, electricity and water each need correct, code-compliant connections. Qualified trades should make them. Running lines before the island is built saves time and money and avoids opening finished work.
Plan outlets with ground-fault protection and weatherproof covers.
Fire pits and fireplaces
Fire features need clearance from the house, trees and overhead cover, and they need fire-rated materials. Wood-burning and gas versions look and feel different. Masonry fireplaces need a proper footing and flue design.
Check local rules on open flames and fuel.
Where to learn more
Manufacturers and safety organizations publish product details and guidance. Brand names and organizations belong to their owners, and we are not affiliated with them.
Official sites to explore
Brand names and logos belong to their owners. These links open the official websites in a new tab, and we are not affiliated with them.
Quick answers
Can I use natural gas?
Often yes, if it is available at the house. A qualified gas fitter connects it.
How far should a fire pit be from the house?
Guidelines vary. Many call for at least 10 to 25 feet. We plan it for your yard.
Do outdoor kitchens need a roof?
Not required, but cover protects appliances and makes the space more usable.